

Table of Contents
Bathroom Redesign Services Hyderabad | 3D Design & Waterproofing
Across the diverse urban fabric of Hyderabad—from established residential pockets in Secunderabad, Begumpet, West Marredpally, Himayatnagar, and Abids, to premier high-rise developments and private villas across Jubilee Hills, Banjara Hills, Gachibowli, Hitec City, Kondapur, Financial District, Tellapur, Kokapet, and Nanakramguda—homeowners are shifting their perspective on washroom design. No longer viewed as secondary utility areas, bathrooms are now designed as private wellness sanctuaries that combine high-end aesthetics, ergonomic efficiency, and civil durability.
Executing a successful Bathroom Redesign Services Hyderabad project requires navigating a complex blend of architectural space planning, mechanical engineering, and civil execution. A poorly designed bathroom creates daily frustrations: cramped layouts, awkward door swings, water splashing across vanity counters, slippery floor tiles, stubborn mineral scaling from borewell groundwater, and hidden subfloor leaks that ruin lower-floor ceilings.
Engaging specialized architectural redesign services eliminates these pitfalls. A professional redesign blends 3D CAD visualization, precise MEP (Mechanical, Electrical, Plumbing) engineering, 7-layer elastomeric waterproofing, anti-scaling material selection, and turnkey project execution backed by written long-term warranties.
This comprehensive guide details design methodologies, spatial clearance metrics, structural engineering standards, material choices, itemized cost estimates, and execution workflows for a seamless bathroom redesign in Hyderabad.
Architectural Spatial Ergonomics & Layout Optimization
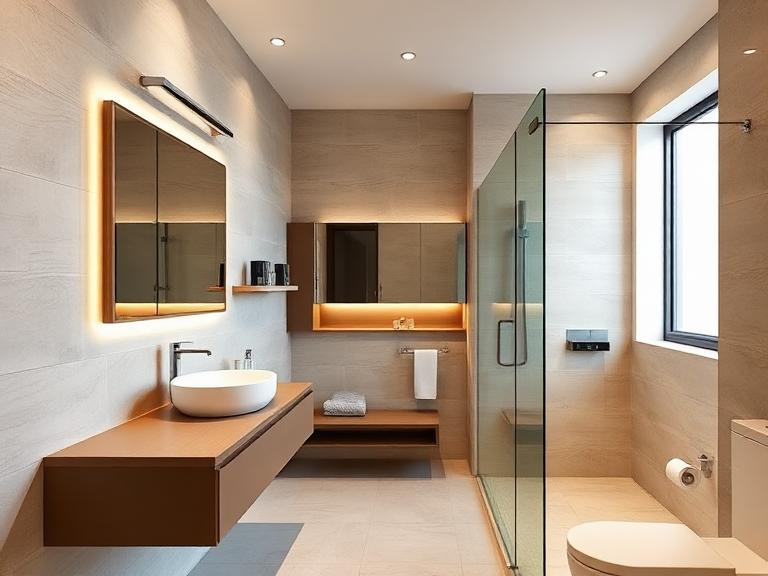
A successful redesign begins with spatial ergonomics. Even compact 35 to 50 sq. ft. apartment bathrooms can be transformed into spacious, luxurious environments when planned around precise architectural metrics.
1. Wet-Dry Spatial Zoning
Legacy bathrooms positioned toilets, basins, and shower heads in a single unpartitioned room. Taking a shower flooded the entire floor, accelerating vanity rot and creating slip hazards. Modern architectural redesign divides the space into three functional zones:
- The Dry Zone: Features the custom vanity counter, backlit mirror, power outlets for grooming appliances, and linen storage.
- The Semi-Dry Zone: Houses the wall-hung Western WC with an in-wall concealed flush cistern, positioned out of direct sightlines from the entrance door.
- The Wet Zone: Encloses the shower panel, body jets, or soaking tub within a dedicated footprint bounded by a frameless toughened glass partition or a 10mm marble drop.
2. Mandatory Architectural Clearance Metrics
To ensure comfortable daily movement and prevent fixture collisions, redesign layouts must adhere to standardized spatial clearance metrics:
- Water Closet (WC) Footprint: Requires a minimum clear width of 30 inches (36 inches recommended) and at least 21 inches of clear legroom in front of the bowl, with the centerline positioned 18 inches from adjoining side walls.
- Walk-In Shower Enclosure: Demands a minimum wet zone footprint of 30×30 inches (36×48 inches recommended for luxury rain panels) with a 1:100 floor screed fall gradient toward a linear stainless steel trench drain.
- Single Vanity Station: Requires a clear counter width of 30 to 48 inches with an 18 to 22-inch depth profile, set at a comfortable counter height of 32 to 34 inches above finished floor level.
- Double Basin Vanity: Requires a minimum counter width of 60 to 72 inches with a center-to-center spacing of at least 30 inches between basin outlets.
- Door Clearance: Demands a minimum clear entry width of 28 inches (32 inches recommended) with a 90-degree inward swing path that remains completely clear of vanity edges and WC bowls.
MEP & Plumbing Civil Re-Engineering
Relocating plumbing fixtures to new walls during an architectural redesign requires precise MEP engineering to guarantee optimal pressure and zero drainage blockages.
1. Soil & Waste Drain Stack Relocation
Moving a toilet commode requires extending the primary 110mm SWR PVC soil drain stack across the subfloor sunken slab.
- Swept Bend Protocol: Sharp 90-degree elbows inside floor slabs are strictly prohibited because they collect solid waste and cause clogs. Plumbers must use dual 45-degree swept bends to ensure smooth gravity flow.
- Fall Gradient: Soil drain lines require a continuous downward gradient of at least 1:40, while greywater waste lines require a 1:50 fall gradient toward vertical building risers.
2. High-Pressure Manifold Supply Re-Routing
Rather than connecting to old pipes with restrictive elbows, modern redesigns utilize a central CPVC/PEX manifold supply network. Dedicated 3/4-inch lines feed individual fixtures directly from an isolated distribution loop, ensuring consistent water volume even when multiple outlets operate simultaneously.
3. Subfloor Sunken Slab vs. Flat Slab Adjustments
- Sunken Slabs (12 to 18 inches drop): Common in residential apartments across Hyderabad. Sunken slabs allow engineers to route new soil and waste lines across the base concrete slab before backfilling with lightweight expanded aggregate and pouring sloped screeds.
- Flat Slabs (Zero drop): Found in flat-slab commercial conversions or specific villa designs. Relocating a WC requires using horizontal wall-mounted drain outlets with concealed rear-discharge WCs or building a raised screed step to accommodate drain line fall gradients.
The 7-Layer Subfloor Elastomeric Waterproofing Architecture
Altering a bathroom floor plan requires breaking original floor beds, which destroys existing waterproof seals. Top architectural redesign services execute a 7-layer elastomeric polymer waterproofing membrane across the base RCC slab before laying new screed beds and tiles:
- Layer 1 – Concrete Base Slab Preparation: The bare RCC concrete slab is scarified clean of old mortar residue, micro-cracks are injected with polymer grout, and 2×2 inch polymer mortar coves are formed along all floor-to-wall junctions.
- Layer 2 – First Elastomeric Polymer Coat: A thick slurry of polymer-modified cementitious membrane is applied across the prepared concrete slab.
- Layer 3 – Fiberglass Mesh Reinforcement: Alkali-resistant glass fiber mesh (145 GSM) is embedded into the wet first coat along wall-floor perimeters and around drain collars to handle structural movement.
- Layer 4 – Second Elastomeric Sealing Coat: A cross-directional second coat is applied, extending 7 feet up shower walls to seal against moisture ingress through tile grout joints.
- Layer 5 – Sloped Screed Base: Screed concrete mixed with liquid waterproofing compound is laid at a precise 1:100 fall gradient toward point or linear trench drains.
- Layer 6 – Polymer-Modified Tile Adhesive: High-flex Type-2 or Type-3 polymer tile adhesive is applied with notched trowels, ensuring 100% full-bed coverage under tiles.
- Layer 7 – Anti-Skid Tile Surface & Epoxy Grout: R10/R11 anti-skid vitrified tiles or porcelain slabs are set and sealed with non-porous two-part resin epoxy grout.
Mandatory 72-Hour Standing Water Pond Test
Before tile installation begins, the waterproofed floor basin is flooded with 6 inches of standing water for 72 continuous hours. Site engineers verify zero drop in water level and confirm lower-floor ceilings remain dry before certifying the slab.
Step-by-Step Architectural Redesign Workflow
Executing a bathroom redesign follows a systematic execution schedule across design, civil, MEP, and finishing trades:
Step 1: 3D Visualization, Technical CAD Schematics & Site Isolation
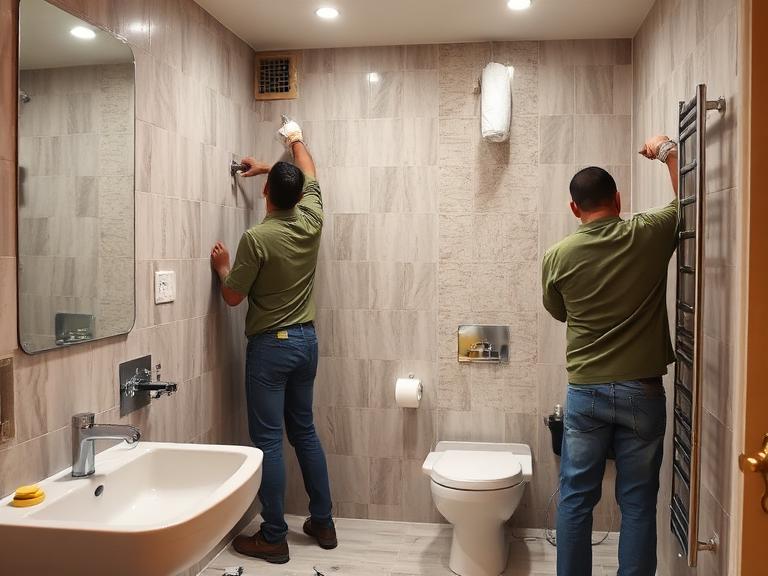
Architects capture digital laser measurements, analyze water TDS levels, and create photorealistic 3D visual renders alongside 2D CAD plumbing/electrical schematics. Upon plan sign-off, floor-to-ceiling zippered plastic dust doors isolate the work zone, and corrugated plastic sheets protect access hallways.
Step 2: Controlled Civil Demolition & Saturated Mortar Extraction
Workers carefully chip away old wall/floor tiles and extract saturated subfloor mortar down to the structural concrete slab using low-vibration electric chisels and dust-extracted tools.
Step 3: Base Slab Concrete Remediation & Rebar Repair
Exposed base concrete is cleaned and scarified. Rusted steel rebar is wire-brushed, treated with zinc-rich anti-corrosion coatings, micro-cracks are injected with polymer grout, and 2×2 inch polymer mortar coves are formed along perimeters.
Step 4: MEP Utilities Rework & Concealed Mounting Frames
Plumbers route new 110mm soil lines using 45-degree swept bends, set heavy SWR waste drains, embed in-wall concealed WC steel frames, cut wall channels for CPVC/PEX supply manifolds, and route IP65 electrical conduits.
Step 5: 7-Layer Elastomeric Waterproofing & 72-Hour Flood Testing
Dual coats of elastomeric polymer slurry are applied over the slab and shower walls, reinforced with fiberglass mesh. The floor basin is flooded with water for 72 continuous hours to certify a 100% leak-proof seal.
Step 6: Screed Slope Modeling, Vitrified Tiling & Epoxy Grouting
Screed concrete is laid at a precise 1:100 fall gradient toward drains. Large-format vitrified wall slabs and anti-skid floor tiles are set using high-flex polymer adhesives. Seams are sealed with non-porous two-part resin epoxy grout.
Step 7: False Ceiling, Custom Vanity, Glass Partition & Sanitaryware Fitment
Moisture-resistant calcium silicate false ceilings are installed with warm LED lighting. Custom 100% waterproof WPC vanities, quartz stone tops, backlit anti-fog mirrors, frameless shower glass, and branded sanitaryware are fitted and pressure-tested.
Step 8: Site Cleaning, Pressure Testing & Final Handover
The plumbing network undergoes a 24-hour 5-bar pressure test. All civil rubble is carted off-site to GHMC-authorized recycling facilities, the space is deep-cleaned, and formal warranty documentation is issued.
Material Specifications for Hyderabad’s Environmental Conditions
Selecting durable building materials ensures your redesigned bathroom withstands high humidity, thermal expansion, and Hyderabad’s high-TDS hard water:
- Vanity Core Cabinetry: Specify 100% Waterproof WPC (Wood Polymer Composite) Board or BWP Grade 710 Marine Plywood. Avoid commercial MDF, particle board, or standard HDMR, which swell and rot when exposed to humidity.
- Countertop Surfaces: Specify Engineered Quartz Stone or Sintered Porcelain Slabs. Avoid porous unsealed natural marble or soft limestone, which stain easily when exposed to hard water minerals and soap.
- Faucets & Fittings: Specify Physical Vapor Deposition (PVD) finishes in Brushed Gold, Rose Gold, or Gunmetal. Avoid standard electroplated chrome, which tarnishes and scales rapidly under borewell water exposure.
- Tile Joint Sealing: Specify Two-Part Resin Epoxy Grout. Avoid traditional white cement grout, which crumbles, absorbs water, turns yellow, and harbors mold.
- Shower Enclosure Glass: Specify 8mm or 10mm Toughened Safety Glass treated with a factory hydrophobic nano-coating. Avoid untreated sheet glass or acrylic panels, which scratch and accumulate water spots.
- False Ceiling System: Specify Moisture-Resistant Calcium Silicate Board with anti-fungal paint. Avoid standard untreated gypsum boards, which sag in humid conditions.
Neighborhood Redesign Trends Across Hyderabad
Redesign priorities vary across Hyderabad’s distinct residential zones:
1. High-Rise Towers (Gachibowli, Kokapet, Financial District, Tellapur)
- Property Type: Modern multi-story gated apartment complexes (20 to 40 floors).
- Redesign Focus: Maximizing compact layouts through space-saving wall-hung WCs, acoustic insulation on SWR drain risers, thermostatic shower panels, and high-gloss large-format porcelain slabs that reflect natural light.
2. Luxury Villas & Bungalows (Jubilee Hills, Banjara Hills)
- Property Type: Multi-level private villas and luxury independent residences.
- Redesign Focus: Full Italian marble or sintered slab cladding, double-basin vanities, custom steam enclosures, freestanding soaking tubs, digital smart WCs, and integrated ambient LED cove lighting scenes.
3. Legacy Independent Homes (Secunderabad, Begumpet, West Marredpally, Himayatnagar)
- Property Type: 20 to 45-year-old brick homes and early apartment layouts.
- Redesign Focus: Complete GI-to-CPVC pipe replacement, Indian-to-Western WC conversions, subfloor concrete slab remediation, wall efflorescence treatment, and updating outdated layouts to open wet-dry designs.
Cost Breakdown for Bathroom Redesign Services in Hyderabad (2026 Price Index)
Understanding itemized cost parameters helps homeowners plan accurate budgets. Below is a comprehensive cost breakdown based on current material and engineering rates across Hyderabad:
A. Redesign Investment Tiers
- Standard Redesign Package (₹1,20,000 – ₹2,10,000 per bath): Includes 3D spatial planning, complete civil demolition, CPVC plumbing overhaul, 7-layer waterproofing, 4x2ft vitrified tiles, Jaquar/Cera fittings, wall-hung WC, and epoxy grouting.
- Premium Architectural Package (₹2,25,000 – ₹3,80,000 per bath): Includes photorealistic 3D renders, wet-dry glass zoning, PEX manifold piping, 6x4ft vitrified slabs, Kohler/Grohe thermostatic fittings, custom WPC vanity with quartz top, and calcium false ceiling.
- Luxury Master Villa Suite (₹3,90,000 – ₹7,50,000+ per bath): Includes full structural spatial reconfiguration, sintered porcelain slabs, Axor/Gessi digital thermostatic shower panel, smart WC, freestanding tub, custom steam enclosure, and home automation integration.
B. Detailed Line-Item Estimate for a Standard 50 sq. ft. Redesign
- 3D Spatial Renders & 2D CAD Technical Schematics: ₹6,000 – ₹12,000
- Zipper Containment & Access Hallway Protection: ₹3,500 – ₹6,500
- Controlled Demolition & Saturated Mortar Excavation: ₹15,000 – ₹26,000
- Bagged Debris Transport to GHMC C&D Facility: ₹5,500 – ₹9,500
- CPVC/PEX Plumbing Rework & Soil Stack Relocation: ₹32,000 – ₹52,000
- 7-Layer Elastomeric Waterproofing & 72-Hr Pond Testing: ₹14,000 – ₹22,000
- Wall Vitrified Slabs & Floor Anti-Skid Tiles (50 sq. ft.): ₹35,000 – ₹75,000 ($70-150/\text{sq.ft}$)
- High-Flex Polymer Adhesive & Masonry Labor: ₹18,000 – ₹28,000
- Two-Part Resin Epoxy Joint Grouting & Silicone: ₹4,500 – ₹8,500
- IP65 Electrical Rewiring, Conduits & Exhaust Fitting: ₹8,500 – ₹16,000
- Sanitaryware, Concealed Tank & PVD Brassware: ₹42,000 – ₹1,15,000
- Custom 100% Waterproof WPC Vanity & Quartz Countertop: ₹22,000 – ₹50,000
- Frameless Glass Partition & Calcium False Ceiling: ₹18,000 – ₹38,000
- Total Estimated Investment: ₹2,24,500 – ₹4,58,500 + GST
Frequently Asked Questions (15 FAQs)
Q1: How much do professional bathroom redesign services cost in Hyderabad?
Answer: Architectural bathroom redesign services in Hyderabad typically range from ₹1,20,000 to ₹2,10,000 for standard apartment bathrooms requiring 3D layout redesign, fixture relocation, wet-dry zoning, and complete retiling; and ₹2,35,000 to ₹5,50,000+ for luxury master suites in Jubilee Hills or Financial District villas featuring large-format porcelain slabs, digital thermostatic shower panels, double-basin vanities, and smart automation.
Q2: What is included in a professional architectural bathroom redesign package?
Answer: A full bathroom redesign package includes 3D photorealistic visual renderings, 2D CAD technical plumbing and electrical schematics, controlled civil demolition, relocation of concealed CPVC supply manifolds and 110mm SWR soil lines, 7-layer elastomeric subfloor waterproofing, 1:100 screed slope modeling, large-format tiling, custom waterproof WPC vanity fabrication, and full sanitaryware installation.
Q3: How long does an architectural bathroom redesign take from concept to completion?
Answer: The entire redesign workflow takes between 15 to 22 working days on-site. The initial design and 3D sign-off phase takes 3 to 5 days, followed by 14 to 17 days of active civil demolition, plumbing rerouting, waterproofing, flood testing, tile masonry, cabinetry fitment, and final commissioning.
Q4: Why is 3D visualization necessary before starting a bathroom redesign?
Answer: 3D photorealistic renderings allow homeowners to visualize the exact spatial layout, tile patterns, vanity dimensions, lighting scenes, and color combinations before any civil work begins. This eliminates costly on-site modifications, prevents spatial errors, and ensures seamless execution.
Q5: How does wet-dry zoning improve bathroom functionality?
Answer: Wet-dry zoning physically separates the high-moisture shower zone from the dry vanity and WC areas using frameless toughened glass partitions or masonry drops. This keeps 70% of the bathroom completely dry, eliminates slippery floor hazards, protects wooden vanities from moisture damage, and makes daily cleaning effortless.
Q6: How do redesign services combat Hyderabad’s borewell hard water scaling?
Answer: We specify Physical Vapor Deposition (PVD) anti-tarnish faucets in brushed gold, rose gold, or gunmetal finishes, install smooth-bore CPVC/PEX supply lines, apply hydrophobic nano-sealants to glass cubicles, seal tile seams with stain-proof two-part resin epoxy grout, and recommend inline point-of-use water softeners.
Q7: Can a toilet commode position be shifted to another wall during redesign?
Answer: Yes. In apartments with sunken slabs or independent villas, engineers re-route the primary 110mm soil drain stack using 45-degree swept bends to maintain proper gravity fall toward vertical building risers without risking blockages.
Q8: What vanity materials are specified for humid, redesigned bathrooms?
Answer: Architectural redesigns strictly specify 100% waterproof Wood Polymer Composite (WPC) boards or BWP Grade 710 marine plywood topped with quartz stone or sintered porcelain slabs. Commercial MDF, particle board, and standard HDMR are completely avoided.
Q9: What tile sizes make small bathrooms look bigger during a redesign?
Answer: Using large-format vitrified slabs measuring $4 \times 2 \text{ feet}$, $6 \times 4 \text{ feet}$, or floor-to-ceiling $8 \times 4 \text{ feet}$ drastically reduces the number of visible grout lines. Minimizing seams creates an uninterrupted visual flow that visually expands compact spaces.
Q10: How is subfloor waterproofing certified during a bathroom redesign?
Answer: Engineers apply a 7-layer elastomeric polymer-modified cementitious membrane reinforced with glass fiber mesh across the base RCC slab and up 7 feet on shower walls. A mandatory 72-hour standing water pond test is conducted and certified before any tile screed is laid.
Q11: Are structural changes permitted in gated apartment complexes in Gachibowli or Kondapur?
Answer: Internal non-structural redesigns (relocating plumbing manifolds within sunken slabs, adding glass partitions, updating wall chaser channels) are fully permitted. However, cutting structural RCC beams or altering vertical building riser shafts is strictly prohibited by apartment associations (RWAs).
Q12: How is civil demolition waste managed under GHMC guidelines in Hyderabad?
Answer: All chipped tile rubble, concrete debris, and old mortar are packed into heavy-duty sacks inside the work zone, transported via service elevators wrapped in protective floor padding, and hauled off daily using commercial vehicles to GHMC-authorized C&D processing plants in Jeedimetla or Fathullaguda.
Q13: How do redesign teams control construction dust in occupied homes?
Answer: Work zones are isolated using floor-to-ceiling zippered plastic dust curtains, hallways are lined with heavy corrugated plastic sheets, tools feature HEPA vacuum dust extractors, and teams perform daily end-of-shift site cleanups.
Q14: Can an Indian squatter toilet be converted to a Western wall-hung WC during redesign?
Answer: Yes. Masons demolish the raised brick platform, re-engineer soil drain stack angles using 110mm SWR PVC with 45-degree swept bends, anchor a heavy-duty steel mounting frame for an in-wall concealed flush cistern into masonry, screed and waterproof the slab, and mount the Western WC.
Q15: What written warranties are provided for bathroom redesign services in Hyderabad?
Answer: Professional redesign services provide a written 10-year anti-leakage warranty on subfloor waterproofing, a 10-year warranty against water swelling on custom WPC vanities, and a 2-year service warranty on concealed plumbing execution.