

Table of Contents
The Comprehensive Guide to Bathroom Renovation Hyderabad: Costs, Workflows, Layouts & Material Standards
A successful bathroom renovation Hyderabad is an essential upgrade that balances luxury, ergonomics, and civil engineering. As residential hubs across Gachibowli, HITEC City, Kondapur, Jubilee Hills, Banjara Hills, and Kokapet expand with high-rise gated communities and expansive independent villas, homeowners are moving away from developer-installed, builder-grade bathrooms. Today’s focus is on transforming tight, dark, or leaking rest spaces into modern, spa-inspired sanctuaries that withstand local environmental factors.
Executing a high-performing bathroom renovation in Telangana’s capital requires navigating specific local engineering considerations. These range from high Total Dissolved Solids (TDS) groundwater scaling to strict apartment association work schedules and structural slab layouts. This guide covers itemized budgets, technical workflows, hard water mitigation strategies, structural layout optimizations, and structured schema code to ensure your renovation is smooth, durable, and value-adding.
1. Evolution of Bathroom Spaces in Hyderabad Homes
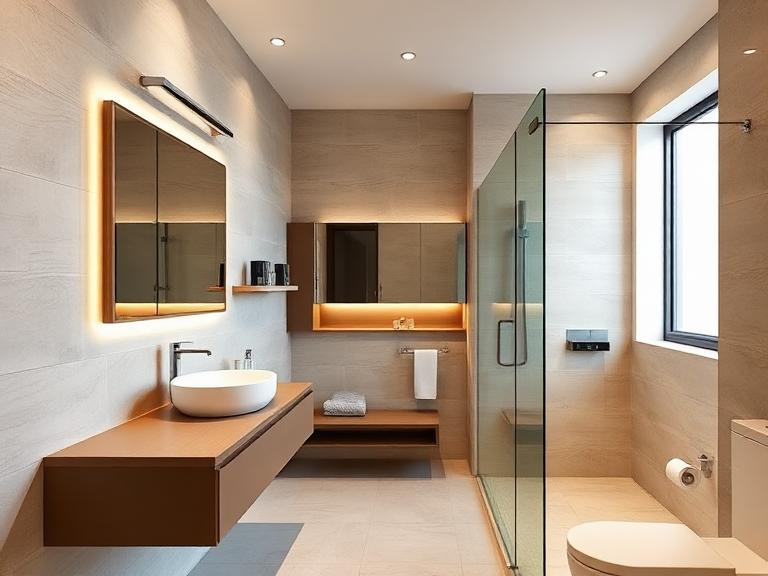
Over the past decade, Hyderabad’s residential real estate landscape has transformed dramatically. High-density urban corridors—including Hitec City, Gachibowli, Kondapur, Madhapur, and Narsingi—are characterized by expansive gated apartment complexes (such as My Home, Aparna, Prestige, and Jayabheri). In contrast, central neighborhoods like Banjara Hills, Jubilee Hills, Secunderabad, and Himayatnagar showcase standalone villas and independent residential structures.
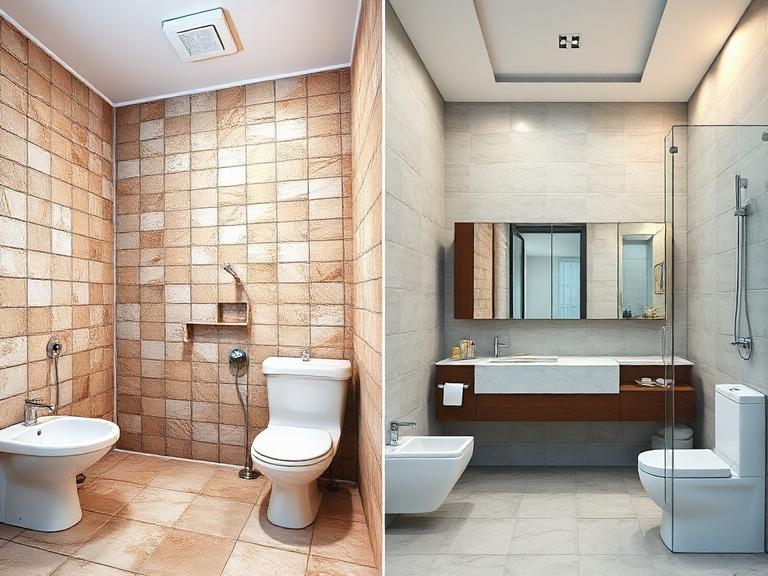
Older builder-installed bathrooms were purely functional spaces. They typically featured dark ceramic tiles, bulky floor-mounted toilets with external plastic tanks, exposed overhead plumbing, and mixed wet-dry areas.
Modern homeowners in Hyderabad expect their bathrooms to be well-designed, functional retreats. Key requirements for a contemporary bathroom renovation in Hyderabad include:
- Wet & Dry Area Separation: Using frameless glass partitions to confine water splashes to the shower zone, keeping the vanity and WC dry.
- Concealed Infrastructure: Hiding supply piping, electrical runs, and toilet cisterns behind wall channels and false ceilings.
- Low-Maintenance Materials: Choosing non-porous vitrified porcelain slabs and scale-resistant fixtures designed to handle local hard water.
- Ergonomic Storage: Adding floating vanities, mirrored cabinets, and built-in storage niches to maximize usable space.
2. Comprehensive Cost Breakdown for Bathroom Renovation in Hyderabad
Pricing for a bathroom renovation depends on material quality, floor area, civil demolition needs, and structural adjustments. In Hyderabad, full turnkey renovations typically range between ₹2,000 and ₹4,800 per sq. ft.
Below is an itemized breakdown across three major renovation tiers:
Overview of Renovation Packages
| Renovation Tier | Average Cost Range | Target Application | Key Deliverables & Specifications |
| Budget Cosmetic Refresh | ₹50,000 – ₹1,00,000 | Rental properties, powder rooms, basic flats | Tile-over-tile installation, fresh epoxy regrouting, CP tap replacements, basic sanitaryware, fresh paint. |
| Mid-Range Turnkey Overhaul | ₹1,20,000 – ₹2,50,000 | Standard 2/3 BHK flats (Aparna, My Home, Prestige) | Full tile teardown, 3-coat waterproofing, CPVC repiping, wall-hung WC with concealed tank, false ceiling, glass partition. |
| Luxury Master Villa Spa | ₹3,00,000 – ₹5,00,000+ | Luxury villas, master suites, penthouses | Layout restructuring, imported porcelain slabs (4×8 ft), thermostatic showers, smart WCs, quartz floating vanity, ambient lighting. |
Detailed Itemized Budget Breakdown
┌────────────────────────────────────────────────────────────────────────┐
│                        COST ALLOCATION BREAKDOWN                       │
├────────────────────────────────┬───────────────────────────────────────┤
│ Wall & Floor Tiling (30%)      │ ███████████████████                   │
│ Sanitaryware & CP Fittings (28%)│ ████████████████                      │
│ Plumbing, Civil & Demo (20%)   │ █████████████                         │
│ Waterproofing & Ceiling (12%)  │ ███████                               │
│ Lighting & Cabinetry (10%)     │ ██████                                │
└────────────────────────────────┴───────────────────────────────────────┘
| Renovation Component | Budget Refresh Tier | Mid-Range Standard Tier | Luxury Villa Tier | Material & Technical Specifications |
| Civil Demolition & Haulage | ₹8,000 – ₹12,000 | ₹12,000 – ₹18,000 | ₹18,000 – ₹30,000 | Tile chipping, mortar bed removal, debris bagging, and GHMC dump transport. |
| Waterproofing (3 Coats) | ₹70 – ₹90 / sq. ft. | ₹90 – ₹130 / sq. ft. | ₹130 – ₹200 / sq. ft. | Flexible elastomeric polymer slurry (Dr. Fixit Fastflex/Fosroc) with fiber corner mesh. |
| Plumbing Lines & Chasing | ₹12,000 – ₹20,000 | ₹22,000 – ₹40,000 | ₹42,000 – ₹80,000+ | SDR-11 CPVC hot/cold water pipes (Ashirvad/Astral) and high-flow SWR drain pipes. |
| Wall & Floor Tiles (Material) | ₹35 – ₹60 / sq. ft. | ₹80 – ₹160 / sq. ft. | ₹180 – ₹500+ / sq. ft. | Glazed vitrified porcelain tiles; matte anti-skid floor tiles (R10/R11 slip rated). |
| Tile Installation Labor | ₹30 – ₹45 / sq. ft. | ₹50 – ₹80 / sq. ft. | ₹85 – ₹140 / sq. ft. | Polymer tile adhesive (C2TE S1 rated) applied with notched trowels and levelling clips. |
| Sanitaryware (WC & Basin) | ₹6,000 – ₹12,000 | ₹16,000 – ₹35,000 | ₹38,000 – ₹1,20,000+ | Rimless wall-hung WCs with concealed flush frames (Jaquar, Kohler, Cera, Grohe). |
| CP Fittings (Mixers/Showers) | ₹5,000 – ₹10,000 | ₹15,000 – ₹32,000 | ₹35,000 – ₹1,50,000+ | Single-lever diverters, PVD-coated body jets, rain showers, thermostatic valves. |
| Glass Shower Partition | N/A | ₹12,000 – ₹22,000 | ₹25,000 – ₹65,000+ | 8mm or 10mm toughened glass panels with anti-rust SS 304/316 hardware fittings. |
| False Ceiling & Lighting | ₹3,500 – ₹6,000 | ₹7,000 – ₹14,000 | ₹14,000 – ₹28,000 | Moisture-proof PVC louvers or Shera calcium silicate boards with IP65 LED spotlights. |
| Custom Vanity Storage | ₹8,000 – ₹15,000 | ₹18,000 – ₹35,000 | ₹35,000 – ₹90,000+ | BWP marine plywood (IS 710) with high-pressure laminates or acrylic fronts and quartz tops. |
3. Step-by-Step Technical Execution Workflow
A successful bathroom renovation requires a clear sequence of work. Unplanned civil activities can cause unexpected delays, material waste, or water leaks.
Below is an 18-day step-by-step technical execution timeline:
┌────────────────────────────────────────────────────────────────────────────────────────┐
│                        BATHROOM RENOVATION EXECUTION TIMELINE                          │
└────────────────────────────────────────────────────────────────────────────────────────┘

 [ Days 01-02 ]  ──► Site Protection & Civil Demolition
                      • Install dust curtains, chip away old tiles, haul debris to GHMC dumps

 [ Days 03-05 ]  ──► Wall Chasing, Plumbing & Electrical Routing
                      • Core cut, chase walls, lay CPVC supply & PVC waste lines, set frames

 [ Days 06-08 ]  ──► Polymer Waterproofing & 48-Hour Flood Test
                      • Apply 3 coats of elastomeric slurry; run 48-hour standing water test

 [ Days 09-13 ]  ──► Precision Wall Cladding & Anti-Skid Floor Tiling
                      • Install vitrified tiles using polymer adhesive & epoxy grout joints

 [ Days 14-16 ]  ──► False Ceiling, Sanitaryware & Fixture Installation
                      • Mount PVC ceiling, set wall-hung WC, install diverters & vanity

 [ Days 17-18 ]  ──► Glass Partitioning, Deep Cleaning & Final Inspection
                      • Fit toughened glass doors, test water pressure/drainage, hand over
Phase 1: Site Protection, Audit & Demolition (Days 1–2)
- Site Preparation: Cover adjacent room floors with protective floor guard sheets and hang heavy-duty zip dust curtains over the doorway.
- Chisel Stripping: Carefully chip away old wall and floor ceramic tiles down to the raw concrete slab using low-vibration power chisels.
- Haulage: Bag civil waste and move it offsite via authorized GHMC transport channels.
Phase 2: Wall Chasing, Plumbing Lines & Concealed Frames (Days 3–5)
- Wall Chasing: Cut clean wall grooves to route hot and cold water supply lines, shower diverters, and electrical wiring.
- Piping Replacement: Install SDR-11 CPVC water pipes for supply lines and heavy-duty PVC pipes for waste drainage.
- Concealed Frame Mounting: Secure steel flush frames inside wall cavities for wall-hung commodes, ensuring they are level.
Phase 3: Polymer Waterproofing & 48-Hour Flood Test (Days 6–8)
- Screed Prep: Lay a polymer-modified cement screed base, sloping slightly toward the floor drain (1:50 ratio).
- Slurry Application: Apply three coats of flexible elastomeric waterproofing membrane (e.g., Dr. Fixit Fastflex / Fosroc) over the entire floor, bringing it 18 inches up the walls (and full height in the shower zone).
- Fiber Mesh Reinforcement: Embed alkali-resistant fiber mesh into wall-floor joints to prevent stress cracking.
- 48-Hour Pond Test: Block floor drains and fill the bathroom with 2–3 inches of water for two days to verify there are no leaks affecting lower-floor apartments.
┌────────────────────────────────────────────────────────────────┐
│             CROSS-SECTION: WATERPROOFING LAYERS                │
├────────────────────────────────────────────────────────────────┤
│  [Top]   Anti-Skid Vitrified Floor Tile                         │
│  [Layer] Polymer-Modified Tile Adhesive (C2TE S1 Rated)        │
│  [Layer] 3rd Coat Elastomeric Waterproofing Membrane           │
│  [Layer] Fiber Mesh Reinforcement Grid (At corners & joints)   │
│  [Layer] 1st & 2nd Coat Polymer-Modified Slurry               │
│  [Base]  Concrete Slab Screed Sloped Toward Drain (1:50)       │
└────────────────────────────────────────────────────────────────┘
Phase 4: Precision Wall Cladding & Anti-Skid Floor Tiling (Days 9–13)
- Wall Cladding: Apply large-format vitrified porcelain tiles using C2TE-grade polymer adhesive, using tile spacers and levelling clips for aligned grout lines.
- Floor Tiling: Lay anti-skid matte vitrified floor tiles, maintaining a continuous slope toward the floor drain.
- Epoxy Grouting: Fill tile joints with stain-resistant, waterproof epoxy grout to keep joints clean and leak-free.
Phase 5: False Ceiling, Electrical & Sanitary Trim Kits (Days 14–16)
- Ceiling Setup: Install a moisture-resistant PVC or calcium silicate false ceiling grid to conceal overhead piping and wire runs.
- Sanitaryware Mounting: Mount wall-hung toilets, position floating vanities, and seal washbasins.
- Fixture Assembly: Install diverter trim kits, rain shower heads, health faucets, and taps.
Phase 6: Glass Enclosures, Deep Cleaning & Handover (Days 17–18)
- Glass Partitioning: Install custom 8mm or 10mm toughened glass screens with SS 304 hardware and magnetic door seals.
- Systems Inspection: Check water flow pressure, geyser heating, exhaust fan ventilation, and drainage speed.
- Deep Cleaning: Remove tile haze, polish metal fittings, sanitize all surfaces, and hand over the completed space.
4. Engineering & Material Standards for Hyderabad Conditions
1. Mitigating High TDS Hard Water
Groundwater in many areas across Hyderabad—including Kondapur, Tellapur, Miyapur, Manikonda, and Gachibowli—often exhibits high mineral content (600 to 1,500+ ppm TDS). Hard water can leave stubborn white scale deposits on chrome taps, glass partitions, and dark tiles.
- PVD Metallic Finishes: Choose fittings with Physical Vapor Deposition (PVD) coatings—such as brushed gold, warm bronze, or matte black. These resist scaling and corrosion far better than standard chrome plating.
- Glazed Vitrified Porcelain Tiles: Select non-porous glazed porcelain tiles in soft beige, ivory, or warm light grey. Avoid unsealed natural stone or high-gloss dark tiles in wet zones.
- Hydrophobic Glass Coating: Use factory-applied nano-coatings on glass shower screens to reduce water retention and mineral buildup.
- Point-of-Use Softeners: Install inline water softeners on main supply lines to protect geyser heating elements and thermostatic shower valves.
┌─────────────────────────────────────────────────────────────────┐
│               HARD WATER VS FINISH PERFORMANCE                  │
├──────────────────────┬──────────────────────────────────────────┤
│ Standard Chrome      │ Prone to scaling | Requires frequent care │
│ Matte Black PVD      │ High scale masking | Modern aesthetic    │
│ Brushed Gold / Bronze│ Excellent durability | Premium feel    │
│ Satin Stainless Steel│ Minimal scale retention | Easy cleaning  │
└──────────────────────┴──────────────────────────────────────────┘
2. Optimizing Layouts for Compact Apartments
In compact 2 BHK and 3 BHK apartment layouts (typically 35 to 45 sq. ft.), thoughtful design helps maximize space:
- Wall-Hung Fixtures: Wall-mounted toilets and floating vanities keep floor space clear, making small bathrooms feel larger and easier to clean.
- Large Format Wall Tiles: Using 2×4 ft or larger wall tiles minimizes grout lines, visually expanding the room.
- Recessed Wall Niches: Build storage niches directly into wall cavities to store toiletries without taking up floor space.
- Frameless Glass Screens: Clear glass screens separate shower areas without blocking sightlines across the room.
  OLD CLUTTERED APARTMENT LAYOUT                EFFICIENT MODERN LAYOUT
┌───────────────────────────────┐          ┌───────────────────────────────┐
│  ┌──────┐  ┌───────┐  ┌─────┐ │          │  ┌──────────┐  ┌──┐  ┌──────┐ │
│  │Basin │  │Toilet │  │Tub  │ │  ──────► │  │ Floating │  │WC│  │Shower│ │
│  │Pedest│  │ Floor │  │     │ │          │  │ Vanity   │  │  │  │ Zone │ │
│  └──────┘  └───────┘  └─────┘ │          │  └──────────┘  └──┘  └──────┘ │
│    [Restricted Floor Space]   │          │    [Open Visual Floor Space]  │
└───────────────────────────────┘          └───────────────────────────────┘
5. Architectural Styles & Material Palettes
Design Style 1: Modern Minimalist
- Tile Palette: 2×4 ft soft concrete-grey vitrified wall tiles paired with matching anti-skid floor tiles.
- Color Palette: Clean whites, soft greys, and matte black hardware accents.
- Fixtures: Single-lever concealed diverters, rimless wall-hung toilet, and a frameless glass screen.
- Ceiling & Lighting: White PVC ceiling with 3000K warm-white LED spotlights and an oval backlit mirror.
Design Style 2: Warm Italian Marble Look
- Tile Palette: 4×8 ft book-matched Statuario or Calacatta marble-look porcelain slabs.
- Color Palette: Warm white with grey/gold veining, soft beige, and quartz vanity surfaces.
- Fixtures: Brushed gold PVD taps, tabletop vessel basin on a quartz counter, and a thermostatic rain shower.
- Ceiling & Lighting: Perimeter cove lighting integrated into a false ceiling with warm accent lighting on feature walls.
Design Style 3: Organic Spa Sanctuary
- Tile Palette: Textured slate-look floor tiles combined with sage green or fluted wall tiles.
- Color Palette: Earthy greens, warm beige, terracotta accents, and natural teak-finish laminates.
- Fixtures: Brushed nickel fittings, floating BWP marine-ply vanity, and a multi-function shower head.
- Ceiling & Lighting: Dimmable warm lighting, illuminated display niches, and ambient under-vanity lighting.
6. Frequently Asked Questions (15 Detailed FAQs)
Q1: How much does a standard bathroom renovation cost in Hyderabad?
A turnkey renovation for a standard 35–50 sq. ft. apartment bathroom ranges from ₹1,20,000 to ₹2,50,000. Minor cosmetic updates cost ₹50,000 to ₹1,00,000, while luxury master bathrooms with imported slabs and thermostatic fittings range from ₹3,00,000 to ₹5,00,000+.
Q2: How long does a full bathroom renovation take in a Hyderabad flat?
A complete turnkey renovation takes 12 to 18 working days. Minor updates can be done in 4–6 days, while complex luxury structural overhauls may require 20–25 days.
Q3: How do I manage apartment association permissions for renovation work?
Most gated communities in areas like Gachibowli, Kondapur, and Miyapur require a formal application submitted to the association office. Requirements usually include worker ID submissions, a refundable security deposit, and adherence to quiet work hours (typically 10:00 AM to 5:00 PM on weekdays).
Q4: Why is double-coat liquid waterproofing mandatory during renovation?
Demolishing old tiles damages the original floor membrane. Applying a fresh 3-coat flexible elastomeric slurry costs relatively little during renovation, but prevents costly water leaks into lower-floor apartments later.
Q5: What tile finishes resist hard water stains best?
Glazed, fully-vitrified porcelain tiles in light grey, beige, or off-white with matte finishes perform best. Their water absorption rate is under 0.5%, preventing minerals from penetrating the surface. Avoid unsealed natural stone or high-gloss dark tiles in wet areas.
Q6: What is the benefit of epoxy grout over standard white cement?
White cement is porous, absorbing water, dirt, and hard water minerals that cause discoloration and mold growth. Epoxy grout is 100% waterproof, stain-proof, and easily washable.
Q7: Can I convert an old Indian squatting toilet to a modern Western wall-hung toilet?
Yes. This involves removing the old pan, re-routing the 4-inch soil drain line, mounting a steel-framed concealed cistern inside the wall cavity, and re-screeding the floor base.
Q8: What are the most reliable plumbing pipe brands in India?
SDR-11 CPVC pipes from established brands like Ashirvad, Astral, and Supreme are recommended for hot and cold supply lines due to their scaling resistance and pressure ratings.
Q9: How can I prevent foul sewer odors from entering through my floor drains?
Ensure your contractor installs deep-seal water P-traps combined with multi-drain anti-odor silicone check valve strainers that stay sealed when water isn’t flowing.
Q10: How do wall-hung commodes compare to floor-mounted models?
Wall-hung commodes free up floor space for easier mopping, hide cistern tanks inside the wall cavity to save 6–8 inches of depth, and offer a clean, modern look.
Q11: Is a false ceiling necessary in a renovated bathroom?
While not strictly mandatory, moisture-resistant false ceilings (using PVC louvers or calcium silicate boards) cleanly hide overhead plumbing runs, core cuts, and electrical wiring while allowing sleek integration of spotlighting and exhaust fans.
Q12: How do you treat hard water spots on glass shower screens?
Install factory nano-coated hydrophobic toughened glass that repels water droplets. For daily maintenance, wipe down the glass with a rubber squeegee after use.
Q13: What is the difference between direct slab and sunken slab drainage?
In a sunken slab system, the concrete base sits lower than the main floor level, concealing drainage pipes internally within a light cinder fill. In a direct slab system, pipes run underneath the floor slab (along the ceiling of the unit below), requiring a false ceiling underneath to hide them.
Q14: What warranties should I expect from a professional remodeling contractor?
A reputable turnkey contractor provides:
- 5 to 10-Year Warranty on waterproofing membranes.
- 1-Year Warranty on civil plumbing and installation labor.
- 10 to 12-Year Warranties directly from manufacturers on CP fittings and sanitaryware.
Q15: Is it possible to relocate the shower or toilet bowl to another wall?
Yes. Supply and drain lines can be rerouted by wall chasing or core drilling. However, the waste pipe must maintain a minimum downward slope drop of 1:40 to ensure proper drainage.