

Table of Contents
Modular Bathroom Design Hyderabad | Factory-Made Units & Fast Installation
Hyderabad’s residential landscape is defined by modern architectural growth. From expansive independent villas in Jubilee Hills, Banjara Hills, and Gandipet to iconic high-rise towers across Gachibowli, Hitec City, Kondapur, Financial District, and Kokapet, homeowners demand interior solutions that combine precision engineering, swift execution, and elegant design. Adopting a Modular Bathroom Design Hyderabad approach represents the modern evolution of home renovation—shifting away from slow, dusty, unpredictable civil site construction toward factory-engineered, pre-fabricated precision.
Executing a modular bathroom in Hyderabad requires a refined balance of factory manufacturing standards, specialized high-rise plumbing, and robust chemical waterproofing. Managing borewell hard water scaling, complying with strict apartment society rules, and maximizing compact spatial footprints demand expert execution. This comprehensive guide details the concepts, manufacturing benefits, installation workflows, material specifications, itemized budget benchmarks, and local trends shaping modular bathrooms across Hyderabad.
What Is Modular Bathroom Design?
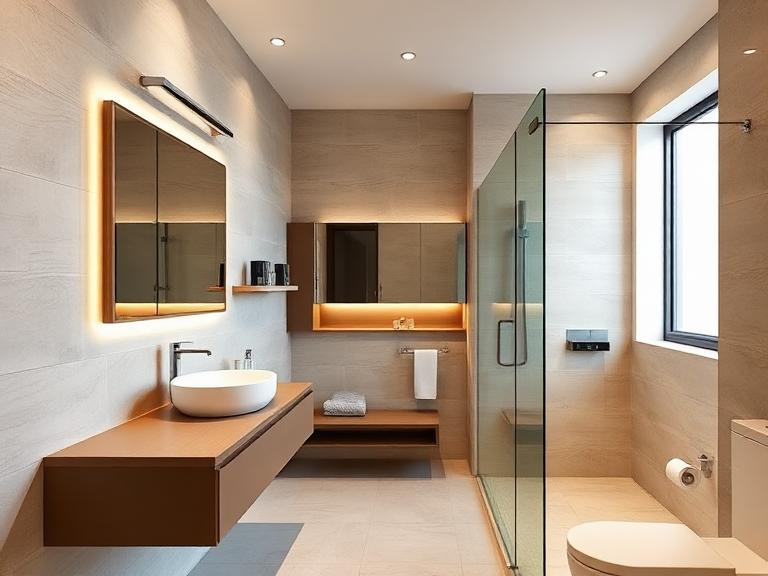
Modular bathroom design replaces messy, labor-intensive site masonry with factory-engineered components manufactured off-site to exact millimeter tolerances. Once fabricated, these precision units are delivered to your property and assembled on-site cleanly and rapidly.
+---------------------------------------------------------------------------------+
|                       MODULAR vs TRADITIONAL CONSTRUCTION                       |
+------------------------------------+--------------------------------------------+
| TRADITIONAL CIVIL CONSTRUCTION     | FACTORY MODULAR DESIGN                     |
+------------------------------------+--------------------------------------------+
| * 3 to 5 weeks of heavy site noise | * 7 to 12 days of clean on-site assembly   |
| * Plaster dust & mason dependence  | * Factory-cut millimeter precision         |
| * Variable joint alignment         | * Machine-finished edge banding            |
| * On-site timber cutting           | * 100% waterproof WPC / HDMR materials     |
| * Difficult component replacement  | * Easy bolt-on component replacement       |
+------------------------------------+--------------------------------------------+
- Factory-Engineered Precision: Cabinetry, vanity counters, glass cubicles, and concealed plumbing frames are manufactured using computer-controlled CNC machinery, guaranteeing perfect alignment and flawless edge finishes.
- 100% Waterproof Materials: Modular vanities utilize WPC (Wood Polymer Composite) or BWP Grade 710 marine plywood, making them completely immune to water swelling, delamination, and termite attacks.
- Swift On-Site Assembly: On-site work drops from weeks to days. Pre-assembled plumbing manifolds and modular vanity units assemble quickly with minimal dust and household disruption.
- Serviceability & Future Maintenance: Standardized mechanical fasteners and soft-close hardware (Blum/Hafele) allow individual components, drawers, or tap cartridges to be serviced or replaced without breaking wall masonry.
The Core Components of a Modular Bathroom
A complete modular bathroom system combines factory-made precision components into an integrated architectural layout:
+---------------------------------------------------------------------------------+
|                       MODULAR SYSTEM ARCHITECTURE                               |
+-------------------+-------------------+-------------------+---------------------+
| MODULAR VANITIES  | PLUMBING FRAMES   | ENGINEERED GLASS  | MODULAR SLAB PANELS |
| Waterproof WPC &  | In-Wall Cisterns  | Custom Sliding    | Large Vitrified &   |
| Stone Countertops | & Manifolds       | Toughened Cubicles| Porcelain Slabs     |
+-------------------+-------------------+-------------------+---------------------+
1. Water-Resistant Modular Vanity Units
Custom-manufactured off-site using high-density WPC or marine plywood core boards, finished with exterior-grade laminates, fluted acrylic shutters, or natural quartz countertops. Floating wall-hung mountings keep the floor underneath clear for effortless cleaning.
2. Pre-Engineered Concealed Plumbing Frames
Heavy-duty powder-coated steel frames house concealed flushing tanks and supply manifolds. These frames are anchored directly into wall cavities, providing rock-solid mounting support for wall-hung toilets and thermostatic shower diverters.
3. Factory-Cut Toughened Glass Enclosures
8mm or 10mm toughened safety glass panels are pre-cut to exact measurements and coated with hydrophobic anti-calcification treatments. Frameless or slim black-profile sliding systems separate the wet shower area from the dry vanity zone cleanly.
4. Large-Format Wall & Floor Slabs
Pre-sized porcelain or vitrified slabs ($4 \times 2 \text{ ft}$ or $8 \times 4 \text{ ft}$) are laid with minimal grout seams. Using polymer-modified adhesives and stain-proof epoxy grout creates an impermeable, easy-to-clean wall surface.
Step-by-Step Installation Process for Modular Bathrooms
Executing a modular bathroom transformation follows a predictable, factory-backed project schedule:
+---------------------------------------------------------------------------------+
|               FACTORY FABRICATION & ON-SITE EXECUTION TIMELINE                  |
+-------------------+-------------------+-------------------+---------------------+
| STAGE 1: PLAN     | STAGE 2: FABRICATE| STAGE 3: PREP     | STAGE 4: ASSEMBLE   |
| 3D CAD & Laser    | Factory CNC Cut & | Civil Strip-Down &| Modular Fitting &   |
| Site Measurement  | Material Prep     | 72-Hr Pond Test   | Final Handover      |
+-------------------+-------------------+-------------------+---------------------+
Stage 1: Laser Site Measurement & 3D CAD Approval
Every project begins with exact digital site mapping:
- Digital Laser Measurement: Technicians capture exact millimeter dimensions, drain positions, and wall angles.
- Factory Production CAD Schematics: Detailed production drawings map out vanity dimensions, plumbing frame anchorage points, and glass panel dimensions.
- Photorealistic 3D Renders: HD renderings allow clients to approve colors, handle finishes, mirror lighting, and tile layouts before manufacturing starts.
Stage 2: Factory Manufacturing & Quality Audit (Off-Site)
While site prep occurs, components are built under factory-controlled conditions:
- CNC Panel Cutting & PUR Edge Banding: WPC/marine-ply boards are cut, drilled, and sealed with polyurethane edge banding to prevent moisture ingress.
- Glass Cutting & Hydrophobic Coating: Glass panels are cut, edge-polished, toughened, and treated with anti-limescale sealants.
- Hardware Pre-Assembly: Drawer channels, Blum soft-close hinges, and concealed steel frames are test-fitted in the factory.
Stage 3: Civil Preparation & Elastomeric Waterproofing (On-Site)
While factory production finishes, site civil prep prepares the room for installation:
- Demolition & Containment: Zip-wall plastic barrier curtains isolate the room. Old tiles, rusted pipes, and fixtures are removed carefully.
- Plumbing Rough-In: High-pressure CPVC supply lines and SWR PVC drain lines are set into wall channels.
                 WATERPROOFING & FLOOR SLAB STRUCTURE
+----------------------------------------------------------------------+
|  [Layer 5] Anti-Skid Vitrified Floor Tile (R10/R11 Slip Rating)      |
+----------------------------------------------------------------------+
|  [Layer 4] High-Flex Polymer Modified Tile Adhesive                  |
+----------------------------------------------------------------------+
|  [Layer 3] Sloped Cementitious Screed Base (1:100 Gradient to Drain) |
+----------------------------------------------------------------------+
|  [Layer 2] Dual-Pass Synthetic Rubber Elastomeric Membrane           |
+----------------------------------------------------------------------+
|  [Layer 1] Reinforced Concrete Base Slab (RCC) + Mortar Corner Coves |
+----------------------------------------------------------------------+
- Substrate Preparation: Base concrete slabs are scraped clean, and micro-fissures are filled using structural polymer mortar.
- Mortar Corner Coves: Polymer-modified mortar coves are formed along all 90-degree floor-to-wall joints to prevent corner stress cracks.
- Elastomeric Coating: Two coats of synthetic elastomeric liquid membrane are applied over the slab and extended 7 feet up shower walls.
- Mandatory 72-Hour Pond Test: The floor is flooded with 4 inches of standing water for 72 hours. Digital moisture meters verify a complete seal before tiling begins.
Stage 4: On-Site Assembly, Modular Fitting & Final Commissioning
Factory components are delivered and assembled rapidly on-site:
- Tile Slab Installation: Large vitrified wall slabs are set using high-flex tile adhesives and anti-bacterial epoxy grout.
- Modular Vanity & Frame Mounting: Pre-fabricated vanity units and concealed toilet frames are anchored securely using mechanical wall fasteners.
- Glass Partition & Sanitaryware Fitment: Toughened glass panels, wall-hung rimless WCs, and PVD-coated faucets are installed and pressure-tested before final handover.
Detailed Cost Breakdown for Modular Bathroom Design in Hyderabad
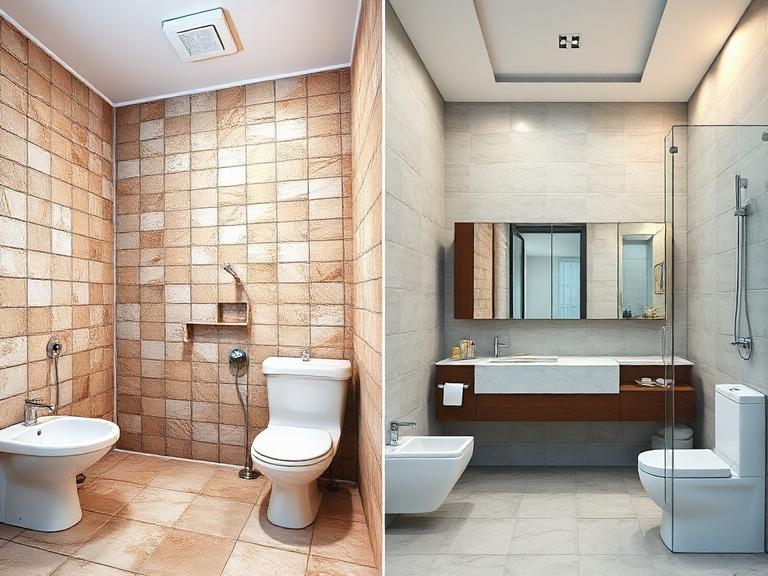
Clear budget estimates help homeowners select the right modular package. Below is an itemized cost breakdown based on current material and manufacturing rates in Hyderabad:
| Project Tier | Standard Modular Package | Premium Customized Package | Luxury Spa Modular Suite |
| Typical Cost Range | ₹1,10,000 – ₹1,80,000 | ₹1,85,000 – ₹3,50,000 | ₹3,80,000 – ₹7,50,000+ |
| Best Suited For | Compact flats & guest baths | Primary home master bathrooms | High-end villas & penthouses |
| Civil Prep & Strip-Down | Basic fitting & tile removal | Complete tile & screed removal | Structural masonry changes |
| Modular Vanity Unit | Prefabricated WPC vanity | Custom HDHMR/WPC + Quartz top | Fluted veneer + Backlit LED mirror |
| Plumbing Infrastructure | Localized CPVC re-alignment | Full CPVC/SWR re-piping | Multi-point PEX manifold system |
| Waterproofing Protection | Single-coat slurry seal | Dual elastomeric + flood test | Multi-layer hybrid membrane |
| Tile Selection | Vitrified (4×2 ft) tiles | Vitrified GVT / Porcelain slabs | Imported Italian marble / Slabs |
| Sanitaryware & Fittings | Jaquar / Cera / Hindware | Kohler / Grohe / Toto | Hansgrohe / Axor / Smart WC |
| Glass Enclosures | Fixed 8mm toughened panel | Frameless 8mm sliding enclosure | 10mm Fluted / Smart tinted glass |
Top Design Trends Shaping Modular Bathrooms in Hyderabad
Modular bathroom design in Hyderabad combines modern aesthetics with intelligent features tailored to local homes:
+-------------------------------------------------------------------+
|                   POPULAR MODULAR DESIGN FEATURES                 |
+-----------------------------------+-------------------------------+
|  WET SHOWER ZONE                  |  DRY VANITY & WC ZONE         |
|  * Engineered Glass Cubicles      |  * Water-Resistant WPC Vanity |
|  * Stainless Steel Trench Drains  |  * Touch-Sensor LED Mirror    |
|  * Thermostatic Rain Shower Heads |  * Wall-Hung Rimless WC       |
|  * Anti-Skid R11 Vitrified Floor  |  * PVD Anti-Tarnish Fittings  |
+-----------------------------------+-------------------------------+
1. Floating WPC Vanities with Fluted Textures
Floating modular vanities built from 100% waterproof WPC core sheets are a top choice. Adding fluted vertical panel textures and soft-close Blum drawers gives compact vanities a modern, high-end look while keeping floors easy to clean.
2. PVD Metallic Accents
Because borewell groundwater in many Hyderabad areas can tarnish standard chrome fittings over time, Physical Vapor Deposition (PVD) finishes in brushed gold, rose gold, gunmetal, and matte black are widely preferred for their superior scratch and scale resistance.
3. Integrated Smart Mirror Cabinets
Modular medicine cabinets with integrated LED lighting, touch-sensor controls, internal power sockets for hair dryers, and anti-fog demister pads combine smart storage with daily convenience in compact spaces.
4. Zero-Threshold Sliding Glass Enclosures
Frameless sliding glass doors with sleek black or gold SS-304 hardware keep water contained in wet zones without occupying additional door-swing clearance in compact bathrooms.
Solving Local Infrastructure Challenges in Hyderabad
Executing a modular bathroom in Hyderabad requires addressing specific regional environmental conditions:
Managing Hard Water Scaling
Borewell water supplies across many areas of Hyderabad contain high Total Dissolved Solids (TDS), which can leave white scale marks on chrome taps and glass partitions.
- Design Solution: We install point-of-entry inline water softeners, specify PVD anti-tarnish taps, apply nano-hydrophobic glass coatings, and seal tile seams with stain-proof epoxy grout.
Handling Water Pressure in High-Rise Towers
In tall residential towers across Hitec City and Gachibowli, high water head pressures can strain concealed pipe joints and cause water hammer noise.
- Design Solution: Pressure Reducing Valves (PRVs) and acoustic pipe clamps are integrated into concealed plumbing lines to ensure smooth, quiet operation.
Apartment Society Regulations
Gated communities across Hyderabad strictly enforce rules regarding daily working hours, elevator usage, and noise levels.
- Management Solution: Because modular components arrive pre-fabricated from the factory, site assembly takes far fewer days and generates minimal noise, making society approvals fast and straightforward.
Frequently Asked Questions (FAQs)
Q1: What is Modular Bathroom Design and how does it work in Hyderabad?
Modular bathroom design utilizes factory-engineered, pre-fabricated components—such as precision-cut WPC/HDMR vanity units, engineered glass enclosures, pre-fitted plumbing manifold frames, and modular wall slab panels. These components are manufactured off-site and assembled swiftly in your Hyderabad home, minimizing mess, site dust, and installation time.
Q2: How much does a modular bathroom design and installation cost in Hyderabad?
The cost of modular bathroom design and installation in Hyderabad typically spans from ₹1,10,000 to ₹1,80,000 for standard modular packages, ₹1,85,000 to ₹3,50,000 for premium customized configurations, and ₹3,80,000 to ₹7,50,000+ for high-end luxury modular suites incorporating imported marble-effect porcelain slabs, PVD fittings, and smart automation.
Q3: How fast can a modular bathroom be installed compared to traditional civil construction?
While traditional civil bathroom construction takes 3 to 5 weeks of messy site work, a modular bathroom system can be fully assembled and commissioned on-site in just 7 to 12 working days once factory fabrication of the cabinetry, glass, and plumbing manifolds is complete.
Q4: Are modular bathroom vanities 100% waterproof and termite-proof?
Yes. We manufacture modular vanities using 100% waterproof WPC (Wood Polymer Composite) or BWP Grade 710 marine plywood bonded with exterior-grade laminates or acrylic shutters. They are completely immune to water swelling, delamination, and termite attacks.
Q5: How do modular bathrooms prevent water seepage in high-rise apartments in Gachibowli and Kondapur?
We apply a dual-layer synthetic elastomeric waterproofing membrane across the base slab, reinforced with glass fiber mesh along all wall-floor junctions, followed by a mandatory 72-hour water ponding test before installing modular floor trays or tiles.
Q6: How do you protect modular bathroom fittings from Hyderabad’s borewell hard water?
We specify Physical Vapor Deposition (PVD) coated faucets in brushed gold, rose gold, or gunmetal, apply hydrophobic nano-coatings on glass enclosures, use non-porous epoxy tile grouts, and can integrate inline water softening modules directly into the modular manifold.
Q7: Can a modular bathroom be installed in an existing old home or apartment in Hyderabad?
Yes. Modular components are ideal for retrofitting existing homes. After stripping away old fittings, the modular plumbing frames, pre-fabricated vanities, and engineered wall panels fit seamlessly without requiring major civil brickwork reconstruction.
Q8: What brands of sanitaryware and CP fittings are used in modular bathrooms?
We integrate top global and domestic brands including Kohler, Grohe, Toto, Hansgrohe, Jaquar, Duravit, Hindware, and Cera, pre-fitted into modular frames according to your budget and design preferences.
Q9: Do you provide 3D visual designs before factory fabrication begins?
Yes. Every modular project starts with precise 2D technical CAD engineering drawings and photorealistic 3D visual renderings, allowing you to approve exact dimensions, storage layouts, tile patterns, and color finishes before manufacturing.
Q10: How do modular bathrooms optimize space in compact 35–50 sq. ft. apartments?
Modular designs maximize space by utilizing in-wall concealed flush tanks, floating vanities, sliding frameless glass enclosures, recessed wall niches, and large-format wall slabs that eliminate visual clutter.
Q11: How is construction dust and noise controlled during modular installation?
Because components are pre-cut and pre-assembled in the factory, on-site dust and noise are reduced by up to 75%. We also erect zippered plastic barrier curtains and use floor protection sheets across access corridors.
Q12: Can individual modular vanity components or hardware be replaced easily in the future?
Yes. Modular systems use standardized Blum or Hafele hardware fittings and mechanical fasteners. Shutters, drawer runners, mirrors, or tap cartridges can be replaced individually without breaking masonry walls.
Q13: Do I need permission from my apartment association before installing a modular bathroom?
Yes. Gated societies require prior notification. Because modular installation takes significantly fewer days and generates far less noise than traditional civil work, society approvals are usually granted quickly.
Q14: How is civil demolition debris managed during the renovation phase?
Any initial civil waste is bagged on-site, moved via service elevators with protective floor padding, and transported daily using commercial transport to GHMC-designated disposal sites.
Q15: What warranties do you provide on modular bathroom design and components?
We provide a written 10-year structural warranty on waterproofing, a 10-year warranty against water swelling on WPC modular vanities, a 2-year warranty on plumbing craftsmanship, and full manufacturer warranties on all installed fixtures.
Start Your Modular Bathroom Design Journey
Upgrade your home with an experienced factory-engineered modular bathroom design team. By combining 3D CAD precision, 100% waterproof WPC materials, pressure-tested plumbing manifolds, and swift clean installation, your bathroom can be transformed into a comfortable, durable retreat.
Contact our team today to schedule an on-site laser measurement audit, review factory material samples, and receive a customized 3D design proposal for your home.